
Medical Office ADA Compliance Guide for Clinic Owners
A medical office ADA compliance guide for clinic owners: plan accessible routes, rooms, restrooms, and operations before construction starts and permits.
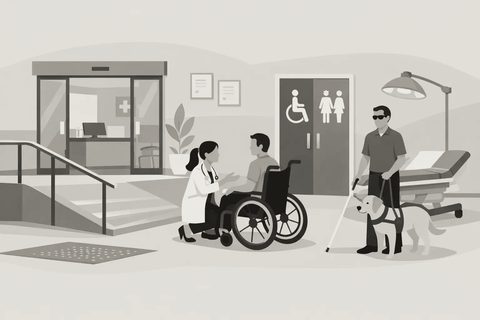
A patient who cannot safely enter the building, reach the reception desk, use the restroom, or transfer onto an exam table has encountered more than an inconvenience. The practice has a facility, operations, and patient-experience problem. This medical office ADA compliance guide helps clinic owners make accessibility decisions early, when changes are practical, affordable, and far less disruptive than corrections after opening.
For a new clinic, relocation, expansion, or renovation, ADA planning should sit alongside lease review, clinical workflow, zoning, permitting, and construction budgeting. It is not a final inspection item. Accessibility affects site selection, floor plan efficiency, door locations, millwork, equipment choices, and the amount of usable clinical space your practice can support.
Start With the Property, Not the Interior Finish
Many accessibility problems are inherited from the building. A beautiful reception area cannot compensate for an inaccessible parking route, a steep entrance approach, or a route through a common corridor that does not meet dimensional requirements.
Before signing a lease or removing walls, assess the full patient arrival path. Review accessible parking, access aisles, curb ramps, sidewalks, building entrances, exterior door hardware, vestibules, elevators, and routes from shared lobbies to your suite. In a multi-tenant medical building, responsibility may be divided between the landlord and tenant, but patients experience the property as one facility. Lease language should clearly establish who will fund, permit, and maintain required improvements.
Existing buildings require more judgment than ground-up projects. The ADA may require barrier removal where it is readily achievable, while alterations can trigger accessibility upgrades within the altered area and along the path of travel. State and local codes may impose additional requirements. The answer depends on the building, the scope of work, the jurisdiction, and whether a technical exception applies. Do not rely on a prior tenant’s layout as proof that the space is compliant.
Medical Office ADA Compliance Guide: Design the Patient Route
An accessible clinic works as a continuous route, not a collection of isolated code features. A patient using a wheelchair, walker, cane, or mobility scooter should be able to travel from parking or public transit to check-in, waiting, restrooms, clinical rooms, checkout, and exit without encountering a pinch point, level change, heavy door, or blocked aisle.
Parking, entrances, and doors
Accessible parking must be correctly located, sized, marked, and connected to an accessible entrance. A common failure is treating the parking stall as the complete solution while overlooking the route between the stall and the door. That route must remain stable, slip-resistant, and clear of planters, snow storage, outdoor furniture, delivery activity, and drainage problems.
At the entrance, verify maneuvering clearance, threshold conditions, hardware, opening force, and door width. Automatic operators can improve the arrival experience, particularly for elderly patients and people managing mobility devices, but they do not replace compliant clearances. In busy urgent care, imaging, dental, and physiotherapy settings, door strategy must also account for stretcher movement, privacy, infection-control practices, and staff circulation.
Reception and waiting areas
Reception design is where operational goals and accessibility frequently collide. Clinics need secure check-in, adequate staff work surfaces, payment processing, sightlines, and storage. Patients need a clear approach, a usable transaction surface, understandable wayfinding, and room to turn without colliding with seating or queue barriers.
Build accessibility into the millwork package rather than adding a makeshift side counter after fabrication. Provide an accessible portion of the counter at the appropriate height and clear floor space. Keep the route to it open during peak periods, not only during the final walkthrough. Digital check-in may reduce queuing, but it does not eliminate the need for an accessible service point or accessible communication options.
Waiting rooms need intentional furniture planning. Oversized lounge seating can look polished in a rendering while narrowing circulation once tables, strollers, mobility devices, and seasonal displays arrive. Specify durable chairs with arms where appropriate, preserve wheelchair spaces within the seating plan, and avoid placing those spaces beside trash cans, water stations, or supply storage.
Corridors, exam rooms, and treatment spaces
Clinical spaces demand more than a nominally accessible doorway. The patient must be able to enter, close the door, turn where required, approach equipment, and exit safely. Room dimensions should be coordinated with the actual exam table, dental chair, imaging equipment, therapy equipment, cabinetry, sharps containers, and clinician workflow.
A compact exam room may be financially attractive because it creates another billable room. But if its footprint prevents a wheelchair user from positioning beside the table, limits staff-assisted transfers, or causes constant congestion, it can weaken both care delivery and patient throughput. The right room mix depends on the specialty. A primary care clinic, fertility center, chiropractic office, pharmacy, and diagnostic imaging facility have different equipment and transfer needs.
Accessible medical equipment is an operational consideration, not merely a procurement detail. Height-adjustable exam tables, accessible weight scales, transfer supports, and positioning equipment can make care safer and more equitable. Plan electrical locations, reinforcement, clear floor space, and staff training at the same time you select the equipment. Retrofitting after cabinetry and flooring are complete costs more and can interrupt clinic operations.
Restrooms Require Full Coordination
Restrooms are among the most common sources of expensive post-construction corrections. The issue is rarely one measurement alone. Compliance depends on the relationship between door swing, turning space, toilet location, grab bars, lavatory clearance, accessories, mirrors, dispensers, and plumbing placement.
A restroom that appears large enough can still fail if the door occupies required clear space or a paper towel dispenser is installed where a patient needs to maneuver. Review construction drawings before rough-in, then inspect field conditions before finishes and accessories are installed. This is especially important when a landlord supplies a base-building restroom and the clinic controls only tenant improvements.
In smaller suites, a single-user restroom may be the most practical configuration. In larger facilities, the fixture count, occupancy classification, and local plumbing code can affect the required approach. Coordinate the accessibility review with architectural, plumbing, and permit documentation rather than treating it as a separate checklist.
Do Not Overlook Communication Access
Physical access is only part of the patient experience. ADA obligations can also involve effective communication for patients with hearing, vision, speech, or cognitive disabilities. The appropriate accommodation depends on the situation, the complexity of the communication, and the needs of the individual patient.
For clinic owners, that means planning beyond signs. Consider readable wayfinding, appropriate visual contrast, accessible digital intake processes, captioning or interpreter workflows when needed, and staff procedures for communicating with patients who require assistance. A patient portal that cannot be navigated with assistive technology or a check-in kiosk without an accessible alternative can create the same friction as a blocked doorway.
Signage deserves careful coordination. Room identification, restroom signs, directional signs, mounting locations, contrast, tactile characters, and Braille requirements are technical details that should be specified before fabrication. Generic online sign packages often create avoidable problems because they are not coordinated with the approved drawings or local requirements.
Build Compliance Into the Project Controls
The lowest-cost time to solve accessibility issues is during site due diligence and schematic design. The next-best time is before permit submission. The worst time is after inspections, after furniture installation, or after a patient complaint exposes a barrier.
Use a coordinated review process that includes the architect or designer, contractor, code consultant where needed, equipment planner, landlord, and clinic decision-maker. Confirm the governing code edition and local amendments with the authority having jurisdiction. Document existing conditions with measurements and photographs. Then identify the accessibility scope, responsibility, budget allowance, and approval path before construction begins.
During construction, accessibility needs field verification. Drawings can be correct while framing, millwork, hardware, plumbing accessories, or flooring transitions are installed incorrectly. Include accessibility checkpoints at framing, rough-in, millwork layout, finish installation, and pre-occupancy walkthrough. This protects the opening schedule and reduces the risk of demolition caused by a preventable installation error.
FAQs for Medical Practice Owners
Does every existing medical office need a full ADA renovation?
Not necessarily. Requirements depend on whether the practice is altering the space, what barriers exist, what is readily achievable, applicable state and local rules, and the specific building conditions. A targeted, professionally documented accessibility plan is often more useful than assuming either that no work is required or that every element must be rebuilt.
Can a landlord handle all accessibility obligations?
A lease may allocate construction and maintenance responsibilities, but that does not remove the practice owner’s operational risk. Review the site and shared access routes before committing to the space, and make sure improvement responsibilities are written clearly into the lease.
Is ADA compliance a design issue or a construction issue?
It is both, with operational consequences. Design establishes the required clearances and routes. Construction must deliver them accurately. Clinic leadership must keep those routes usable after opening and provide appropriate patient-service procedures.
A clinic should not have to choose between an efficient floor plan and an accessible one. With early planning, the same decisions that improve patient movement, staff workflow, and room utilization can reduce compliance risk and protect the long-term value of the facility. Bring accessibility into your location analysis and design discussions before the lease, layout, and construction budget become difficult to change.
Talk it through with Justin on a 30-minute call.