Clinic and pharmacy design-build in Ontario

From signed lease to first patient.

We plan, permit and build medical clinics and pharmacies across Ontario. One team and one schedule, from the pro forma to opening day.

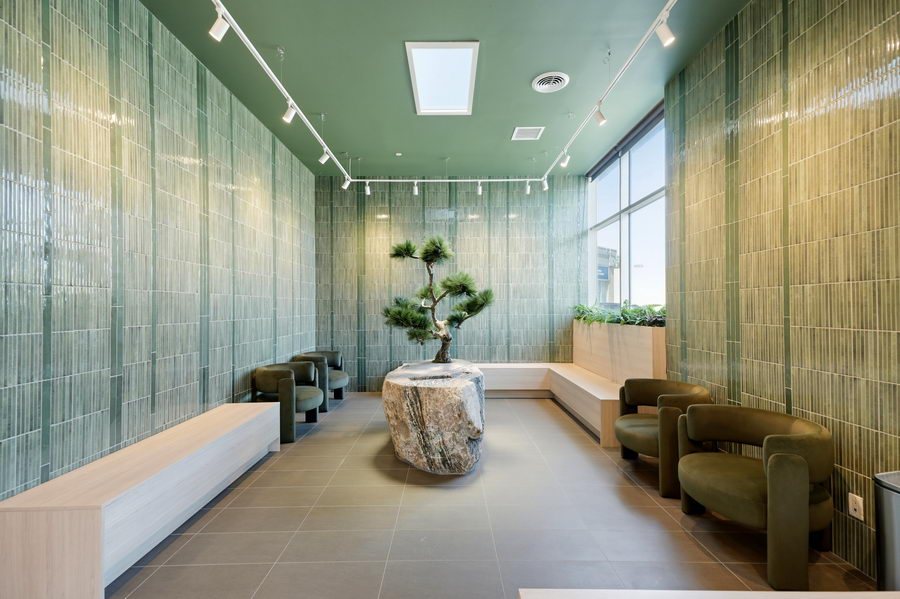
Clinic waiting area with green glass tile walls, a bonsai on a stone plinth and green lounge chairs
Waiting area · Optimal, 630 Huronia Rd, Barrie
  • 15+ yrs

    in medical practice management and clinic builds

  • 11

    clinic types, from family practice to sterile compounding

  • 6–7 mo

    most likely, from pro forma to opening day

  • 41

    written guides on leases, permits, financing and build costs

Services

One team from the first spreadsheet to the last fixture.

Most clinic owners hire a broker, a designer, engineers and a contractor, then manage them all. We run it as one project and write the business plan your bank wants to see.

01Plan4–8 wk + space search

Know the numbers before you sign anything.

Every clinic starts as a model: how many rooms, which practitioners, and what rent the practice can carry. We build the pro forma first, then look for a space that fits it.

Every offer we make carries a zoning clause, so you can walk away if the city won’t permit a clinic in that unit.

  • Pro forma and business plan for your lender1–2 wk
  • Location assessment on every candidate spaceper offer
  • Lease negotiation1–2 wk
  • Legal review by your lawyer (we can refer one)2–4 wk
02Permit11–18 wk

Zoning first. Then drawings the city will pass.

A zoning certificate confirms the city will allow a clinic in your unit. Then we draw the space with you, room by room, from charting stations to the staff room, and give you plan options to choose from.

We bring in the mechanical and plumbing engineers the permit needs, and add an electrical plan even though the permit doesn’t ask for one.

  • Zoning certificate4–6 wk
  • Space plan options from your needs and wants listincluded
  • Permit drawings: architectural, mechanical, plumbing, electrical3–4 wk
  • Building permit approval4–8 wk
  • Minor variance, Committee of Adjustmentif needed
03Build8–20 wk

Built by trades who know medical work.

Exam-room millwork, accessible washrooms, compounding rooms and x-ray shielding. Our trades know the finishes and the code a clinic needs, and the crew is clean and respectful on site.

Occupancy typically lands 8 to 20 weeks after the permit, depending on size. If we commit to an opening date, we hit it.

  • Construction to occupancy8–20 wk
  • Compounding rooms, up to full sterile labspharmacy
  • X-ray shielding and MOH modality transfersimaging
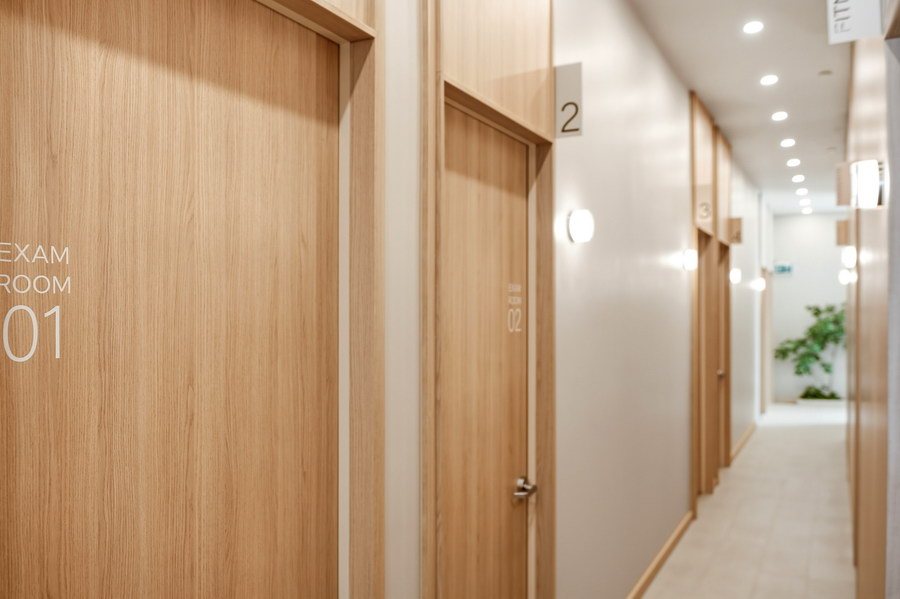
Just finished: the corridor before the furniture arrives.
04Fill3–6 wk, in parallel

Sign the tenants who help pay for the build.

Pharmacists, physiotherapists, chiropractors and naturopaths can sub-lease rooms in your clinic and share the rent and leasehold costs. We start the search the week we start looking for space, so it adds no time.

After 15 years of practice management, our network reaches the practitioners who fit your model.

  • Sub-tenant search3–6 wk, parallel
  • Sub-lease terms and construction contributionsnegotiated
  • Pharmacy, physio, chiro, ND, allied healthnetwork
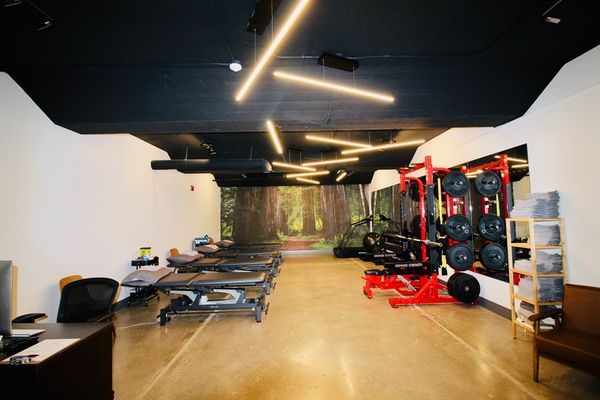
Physiotherapy gym with a forest mural, black ceiling and exercise equipment
Physiotherapy office · the kind of tenant that shares the rent
05Openbefore day one

Open the doors with every room ready.

We decide what goes in each exam room, then buy and install it. If you’re moving an existing practice, we handle the paperwork and the physical move, so you lose as few clinic days as possible.

  • Clinic set-up: fixtures, equipment, installscoped
  • Office relocation: admin and physical movescoped
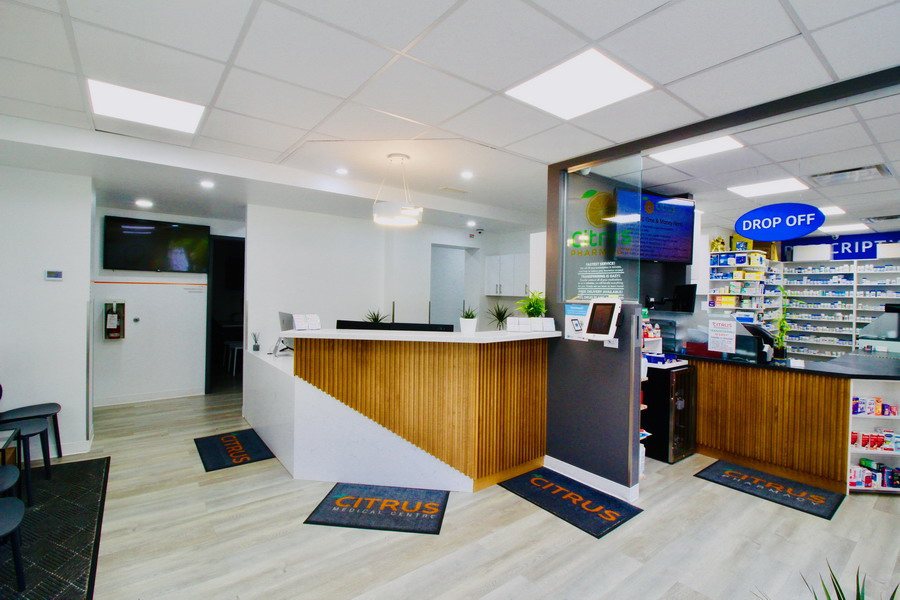
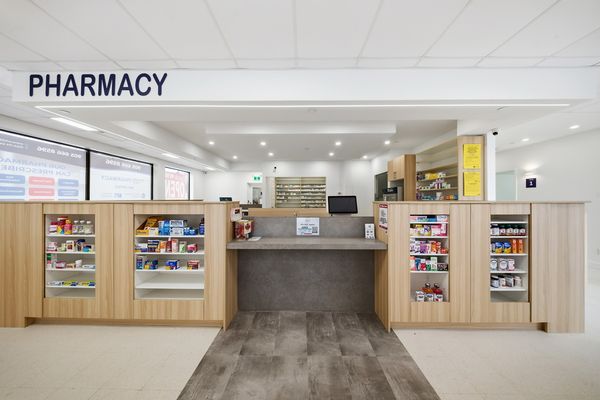
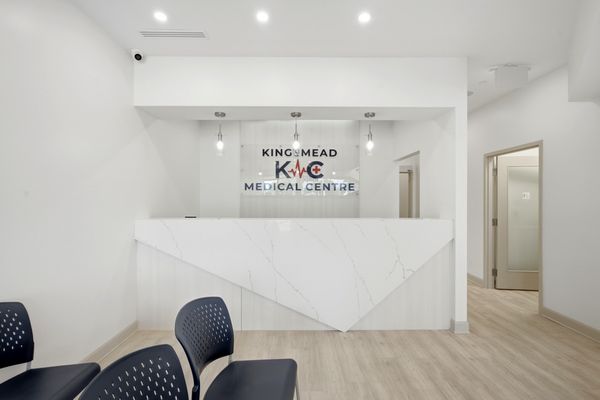
Clinic reception desk in wood beside a pharmacy counter
Reception and pharmacy, ready for the first patient
Work

Optimal A finished clinic at 630 Huronia Rd, Barrie.

Location
Barrie, Ontario
Rooms
Reception, waiting, exam rooms, staff lounge
Photographed
29 views
Walkthrough
Video on file
Materials
Oak, stone, green glass tile
More
All our work →
Reception desk in oak and stone, with the green-tiled waiting area beyond
Reception and waiting
Oak exam-room doors signed Exam Room 01 and 02
Exam-room corridor
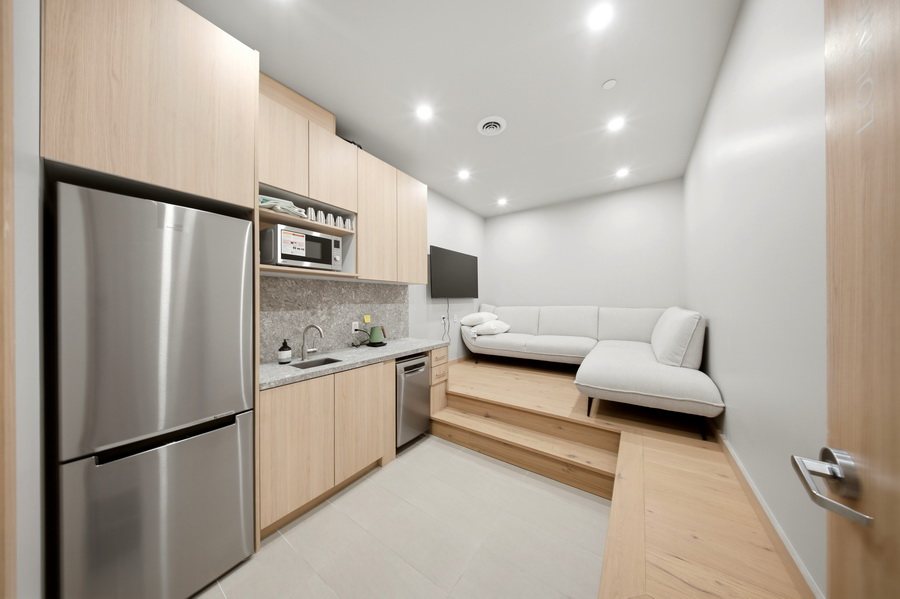
Staff lounge with kitchenette and built-in seating
Staff lounge
WalkthroughsThree finished builds on video
Optimal Health 630 Huronia Rd BarrieOptimal · Barrie · YouTube ↗
Medical Office & Pharmacy located at 184 HWY 8 Stoney CreekMedical office and pharmacy · Stoney Creek · YouTube ↗
Pharmacy @ 114 Dundas St E WhitbyPharmacy · Whitby · YouTube ↗
Walk one of our builds in 3-D

A virtual tour you can move through room by room, on any device.

Open the tour ↗
Every room

116 photos, filed by room.

Every photo here is a room we built. Pick the room you’re planning and see how we’ve done it before.

About
“I am committed to building high quality spaces that providers love to practise in, and patients feel welcome to visit.”
Justin KearneyJustin KearneyFounder · 15+ years in medical practice managementAbout us →

Justin managed medical practices before he built them. That’s why the work starts with patient flow and the numbers, not the finishes, and why one team stays on your project from the pro forma to the keys.

Book a call

Tell us where you are. We’ll map what’s next.

A 30-minute call with Justin. Bring the listing, the lease or just the idea.

  1. 1Pick any open time on his calendar.
  2. 2Calendly emails you the invite.
  3. 3Thirty minutes on your space, your model and the schedule.
30-minute callJustin Kearney
With
Justin Kearney, founder
Length
30 minutes
Booking
Any open time on his calendar

Or call 416.460.2900