
Ground Up Versus Adaptive Reuse for Clinics
Ground up versus adaptive reuse: compare cost, speed, compliance, and growth potential before choosing a site for future healthcare practice growth plans.
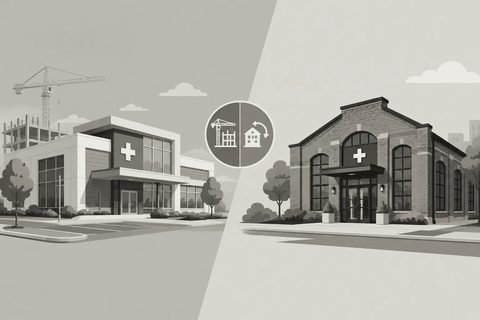
A vacant parcel may look like freedom. An older bank branch, retail suite, or office building may look like a bargain. For healthcare owners, neither assumption is safe. The ground up versus adaptive reuse decision affects far more than construction cost. It shapes your opening date, financing requirements, clinical workflow, permitting exposure, patient experience, and ability to grow without disrupting operations.
A clinic is not a standard commercial tenant improvement. Exam room counts, corridor widths, accessibility, plumbing demand, HVAC capacity, imaging shielding, cleanable finishes, medication storage, and patient privacy all create requirements that must be resolved before a lease is signed or land is purchased. The right path depends on your practice model, market, capital position, and timeline.
Ground Up Versus Adaptive Reuse: The Core Difference
Ground-up development means constructing a new facility on undeveloped land or replacing an existing structure with a new building. You control the site plan, building footprint, structural system, mechanical infrastructure, parking layout, and future expansion strategy from the start.
Adaptive reuse converts an existing building to a new healthcare use. That could mean turning retail space into an urgent care clinic, converting a former office into a dental practice, or repositioning a vacant pharmacy or bank into a multi-provider medical facility. It can preserve useful square footage and shorten the path to occupancy, but it also introduces constraints that are not always visible during a walkthrough.
The better choice is not automatically the least expensive option at acquisition. It is the option that delivers a compliant, operationally efficient facility with an acceptable total project cost and a realistic opening date.
When Ground-Up Development Makes Business Sense
Ground-up construction is often the stronger choice when the building itself is central to the practice strategy. This is common for urgent care, diagnostic imaging, fertility, ambulatory specialty care, larger dental groups, multi-tenant medical buildings, and physician-investor projects that need durable long-term value.
Design around clinical workflow, not existing walls
A new facility lets the practice organize the patient journey correctly from day one. Parking, entry, reception, waiting, check-in, triage, exam rooms, procedure areas, staff circulation, clean and soiled flow, and checkout can be designed around how care is actually delivered.
That control is especially valuable when a practice depends on high patient throughput. A poorly positioned reception desk, undersized waiting area, awkward staff route, or exam-room layout that creates bottlenecks can reduce capacity every day. Those operational losses continue long after construction is complete.
Ground-up projects also allow the mechanical, electrical, and plumbing systems to match the intended use. Rather than forcing a medical program into an existing building with limited power, insufficient HVAC, or restrictive plumbing locations, the infrastructure is sized for the clinical program and planned equipment.
Plan for growth before it becomes urgent
An owner building from the ground up can reserve land for future expansion, design shell space for a second tenant, add separate entrances, or structure utilities to support a later addition. That flexibility can protect the practice from another disruptive relocation when volume grows.
For an investor, purpose-built medical space may also be easier to position for future healthcare tenants than a generic commercial building. The location, access, parking, suite configuration, and infrastructure can be aligned with the needs of medical users from the outset.
Accept the longer preconstruction timeline
The trade-off is time and complexity. Ground-up projects typically require land due diligence, zoning review, site engineering, utility coordination, stormwater planning, municipal approvals, and a more detailed financing structure. A site can be well located and still fail the project if setbacks, parking requirements, traffic access, utility capacity, or permitted use do not support the program.
Construction costs are also exposed to site conditions that do not appear in a basic land listing. Grading, soil remediation, rock removal, off-site utility upgrades, retaining walls, drainage work, and public right-of-way requirements can materially change the budget. A disciplined feasibility process is essential before committing to the property.
When Adaptive Reuse Is the Better Move
Adaptive reuse can be a practical, high-value solution when an existing property offers the right location, adequate infrastructure, and a building envelope that supports the clinical plan. In a dense market where medical-zoned land is scarce, reusing a well-positioned property may be the only realistic way to enter a desirable trade area.
Use location and speed to your advantage
A former retail or office space can place a practice near established traffic, transit, referral sources, and residential density. Existing parking, roadway access, utility service, and shell space may reduce the amount of external site work required.
For a growing practice that needs to open within months rather than years, adaptive reuse can also reduce the overall schedule. The structure is already in place, and certain zoning or entitlement hurdles may be simpler than a new development. That said, faster is not guaranteed. The building must be carefully investigated before the schedule is promised.
Know what the existing building is hiding
Older buildings can create costly surprises. Common issues include insufficient electrical service, aging rooftop units, limited ceiling height, poor slab conditions, inaccessible entries, inadequate restroom configurations, structural limitations, and plumbing that does not align with the proposed room layout.
A healthcare conversion may also trigger code upgrades that were not required under the building’s prior use. Depending on the jurisdiction and scope of work, the project can involve accessibility upgrades, fire protection changes, occupancy classification review, egress modifications, energy-code requirements, or local health and licensing standards. A facility used for basic outpatient visits has different needs than a procedure-heavy practice, imaging center, or pharmacy.
The purchase price or lease rate may be attractive, but the all-in number must include corrective work, landlord responsibilities, permits, professional fees, equipment coordination, temporary operating costs, and contingency. A low-cost shell with a major electrical or HVAC deficiency can become more expensive than a purpose-built alternative.
Evaluate the Decision Through Four Business Tests
The right comparison starts with a clinical and financial feasibility study, not with a preferred building type. Owners should test each opportunity against four practical questions.
Can the location support patient demand?
Review population, referral patterns, visibility, accessibility, parking, competing providers, and the patient demographics most likely to use the practice. A beautiful new building cannot correct a weak location. Conversely, a reused building in a high-demand corridor may create a stronger launch platform than a lower-cost parcel far from patients and referral sources.
Can the facility support the care model?
Build a program before reviewing final sites. Identify the required number and type of rooms, procedure needs, infection-control considerations, staff areas, storage, equipment loads, technology needs, and anticipated daily volume. Then determine whether the proposed site can deliver that program without damaging flow or creating expensive compromises.
Does the budget include the true project cost?
Compare total occupancy and development costs, not construction estimates alone. Ground-up budgets should include land, civil work, utilities, design, permits, financing carrying costs, furniture, fixtures, equipment, and contingency. Adaptive reuse budgets need the same discipline, plus building-condition corrections and potential leasehold obligations.
A lender-ready pro forma should connect facility costs to patient volume, staffing, reimbursement assumptions, operating expenses, and the time required to reach sustainable profitability. A clinic can be well designed and still create pressure on cash flow if the facility investment is out of proportion to realistic revenue.
Can the project open when the practice needs it to?
Opening late has a real cost. It can extend rent obligations at an old location, delay provider onboarding, postpone revenue, and create patient communication problems. Ground-up projects generally carry more entitlement and weather risk. Adaptive reuse projects carry more hidden-condition and renovation risk. The schedule should include permitting, long-lead equipment, utility work, inspections, and a realistic contingency period.
Avoid the Two Most Expensive Mistakes
The first mistake is selecting a site before defining the clinical program. This often leads to a layout built around constraints rather than operations. The second is treating healthcare construction as a standard commercial renovation. Medical spaces require coordination between the building, clinical workflow, regulations, equipment, and business plan.
Before signing a lease, purchasing a property, or closing on land, complete due diligence with healthcare-specific design, construction, zoning, and financial input. Medical Contractor helps practice owners evaluate those decisions as one connected project, from site feasibility and facility planning through construction and opening.
The facility you choose should do more than look professional on opening day. It should help your team move efficiently, reassure patients, meet regulatory requirements, protect capital, and leave room for the practice you intend to become.
Talk it through with Justin on a 30-minute call.