
How to Design Exam Rooms for Better Clinic Flow
Learn how to design exam rooms that improve clinical flow, patient privacy, code readiness, and practice capacity while controlling build-out costs now.
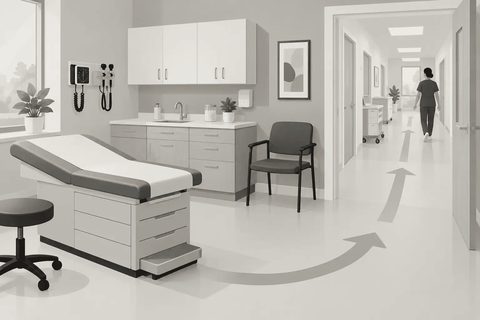
A poorly planned exam room creates friction all day long: patients wait in hallways, staff backtrack for supplies, providers lose documentation time, and turnover slows. Learning how to design exam rooms is not simply a finish-selection exercise. It is a clinical operations decision that affects patient capacity, privacy, compliance exposure, construction cost, and the revenue your practice can produce from the space.
For a new clinic, relocation, or renovation, the right layout begins with the care model. A family medicine office, dental practice, urgent care center, fertility clinic, and physiotherapy facility may all use the term “exam room,” but their equipment, staffing patterns, and patient needs are different. Designing around a generic room standard often leads to expensive changes after the clinic opens.
Start With Clinical Workflow, Not Square Footage
The first question is not, “How large should an exam room be?” It is, “What must happen in this room, and who needs to move through it?” Map the patient journey from check-in through intake, examination, treatment, checkout, and follow-up. Then map the staff journey separately. These paths should support each other without forcing unnecessary crossings or repeated trips to a central supply area.
A primary care exam room may need space for a provider, medical assistant, patient, family member, mobile workstation, wall-mounted diagnostic tools, and occasional wheelchair access. An urgent care room may require faster access to procedure supplies and clinical support. A specialty room may need room for an ultrasound unit, infusion chair, treatment table, or additional monitoring equipment.
Room count also depends on workflow, not a simple provider-to-room formula. A provider with a strong medical assistant model may work efficiently with more rooms than a solo practitioner who completes every intake and administrative task personally. Before finalizing the plan, assess anticipated visits per day, average visit length, room turnover time, procedure volume, provider schedules, and projected growth. This is where facility planning and practice economics need to be considered together.
How to Design Exam Rooms Around Patient Flow
A strong exam-room zone reduces visible congestion and makes the patient experience feel organized. In many outpatient clinics, rooms should sit close enough to reception for easy wayfinding but far enough away to protect privacy and reduce waiting-room noise. The route to the room should be intuitive for patients, accessible for mobility devices, and practical for staff moving equipment or supplies.
Avoid creating a long corridor with every door opening directly into the same narrow path. It may look efficient on a preliminary plan, but it can become noisy and cramped during peak hours. Door swings, stretcher or wheelchair clearance, handwashing locations, and cart movement need to be tested before construction documents are issued.
For higher-volume practices, consider whether separate patient and staff circulation is justified. A rear staff corridor can improve supply replenishment, room turnover, and provider movement, particularly in urgent care, multi-provider primary care, and procedure-heavy settings. It also adds square footage and construction cost, so it is not automatically the right answer. The decision should be based on patient volume, staffing model, lease footprint, and the operational value of faster turnover.
Keep frequently used supplies close
Every extra trip to find a blood pressure cuff, specimen container, disposable gown, or sanitizer adds up across a day. Locate supplies based on frequency of use. High-use items belong within the room or immediately outside it; bulk inventory can sit in a central clinical storage area.
Built-in casework can create a polished, controlled appearance and protect supplies, but it is less flexible and can increase build-out cost. Mobile carts offer adaptability for evolving services, although they require disciplined restocking and storage. Many practices use a mix: fixed handwashing and core diagnostic components, plus mobile equipment where future flexibility matters.
Build Privacy Into the Room and the Walls
Privacy is both a patient-experience issue and an operational requirement. Patients should not be able to hear clinical discussions from the corridor, adjacent rooms, or reception. A visually attractive clinic can still feel unprofessional if conversations, crying children, or medical equipment alarms travel through the walls.
Address acoustics early, not after patients complain. Use wall assemblies that extend to the structure above where required, seal penetrations, select doors and hardware that close reliably, and avoid placing sensitive consult rooms beside noisy utility spaces. Sound masking may help in some settings, but it does not replace appropriate partitions and door details.
Within the room, place the exam table so a patient is not immediately exposed when the door opens. Provide a clear changing area, practical garment storage, and seating for a support person when your patient population requires it. A simple privacy screen can help, but it should not compensate for a fundamentally awkward layout.
Plan for Compliance, Infection Control, and Utilities
Exam rooms need to meet applicable local building codes, accessibility requirements, fire and life-safety standards, and healthcare-specific rules that may apply to your jurisdiction and service line. Requirements differ by state, occupancy classification, procedure level, licensing rules, and whether the practice is located in a new building, medical office suite, or converted retail space.
Handwashing is one of the most consequential early decisions. The sink location must support clinical use without disrupting the patient, blocking circulation, or creating an awkward reach around equipment. Finishes should be durable, cleanable, and suitable for frequent disinfection. Flooring transitions, wall protection, countertop seams, and casework details matter because exam rooms receive far more wear than conventional office space.
Coordinate mechanical, electrical, and plumbing requirements before walls are framed. Providers frequently need more power, data, lighting control, or specialty connections than a standard tenant-improvement plan allows. Confirm the needs for wall-mounted diagnostic systems, powered tables, refrigeration, point-of-care testing, imaging, emergency equipment, and future technology. Moving utilities after finishes are installed is one of the quickest ways to increase cost and delay opening.
Do not treat lighting as decoration
Lighting affects examinations, clinical documentation, cleaning, and patient comfort. General ambient lighting should feel calm without being too dim for safe care. Task lighting should support examinations and procedures without creating glare on screens. Where possible, give providers practical control over lighting levels, especially in rooms used for counseling, imaging review, injections, or sensitive exams.
Natural light can improve the feel of a clinic, but it introduces trade-offs. Window placement must protect privacy, manage glare, accommodate wall-mounted equipment, and maintain usable furniture walls. In many exam rooms, a well-designed interior room is more functional than a windowed room with poor equipment placement.
Design for Flexibility Without Overspending
Healthcare practices change. A family medicine clinic may add behavioral health services, a chiropractic office may bring in a nurse practitioner, or an urgent care center may expand procedures. The goal is not to make every room identical or overbuild every room for every possible future scenario. It is to identify which rooms should be standardized and which need specialized capability.
Standardized rooms simplify training, stocking, cleaning, maintenance, and future provider onboarding. If each room has different drawer layouts, equipment positions, and supply storage, staff lose time adapting. At the same time, forcing a specialized service into a standard room can limit care delivery and create safety concerns.
A practical approach is to create a repeatable exam-room template for most visits, then designate a smaller number of larger or more equipped rooms for procedures, mobility needs, counseling, or specialty services. Confirm that partitions and utility routes can be modified later where feasible. That modest upfront planning can protect growth options without committing today’s budget to unused equipment.
Test the Layout Before Construction Begins
Do not approve an exam-room plan based on a drawing alone. Walk the layout with tape on the floor, use scaled furniture blocks, or review a detailed mockup. Bring in the people who will use the rooms: providers, medical assistants, nurses, front-desk leaders, practice managers, and cleaning staff. Their feedback often reveals issues that are invisible in a floor plan.
Test everyday scenarios. Can a patient using a wheelchair enter, turn, and transfer safely? Can a provider access both sides of the table when needed? Is there room for a parent, interpreter, or caregiver? Where does a staff member stand during intake? Can supplies be replenished without interrupting the visit? Can the room be cleaned efficiently at the end of the day?
This review should also connect to the project budget and construction schedule. Enlarging rooms, adding doors, relocating plumbing, increasing electrical capacity, or upgrading wall assemblies may be worthwhile, but every choice affects cost. Medical Contractor approaches these decisions as operating investments, not isolated design upgrades, so the finished space supports both clinical care and the financial model behind the practice.
The best exam rooms do not call attention to themselves. They allow patients to feel respected, give clinicians what they need within reach, and keep the day moving without avoidable interruptions. Before committing to a lease, layout, or construction contract, make sure each room earns its footprint through better care, better flow, and a practice that is ready to grow.
Talk it through with Justin on a 30-minute call.